Skip to content
Lark Studio
Amadya storefront with a dark corrugated roof, hanging greenery along the fascia and an open terrace below.

Amadya

Coffee ShopDenpasar, Bali2025

Challenge

Constraint details pending — to be added once full project documentation is available.

Concept

Material selection

Placeholder — to be replaced with the real material decision and its rationale.

Spatial planning

Placeholder — to be replaced with the real circulation or layout decision and its rationale.

Gallery
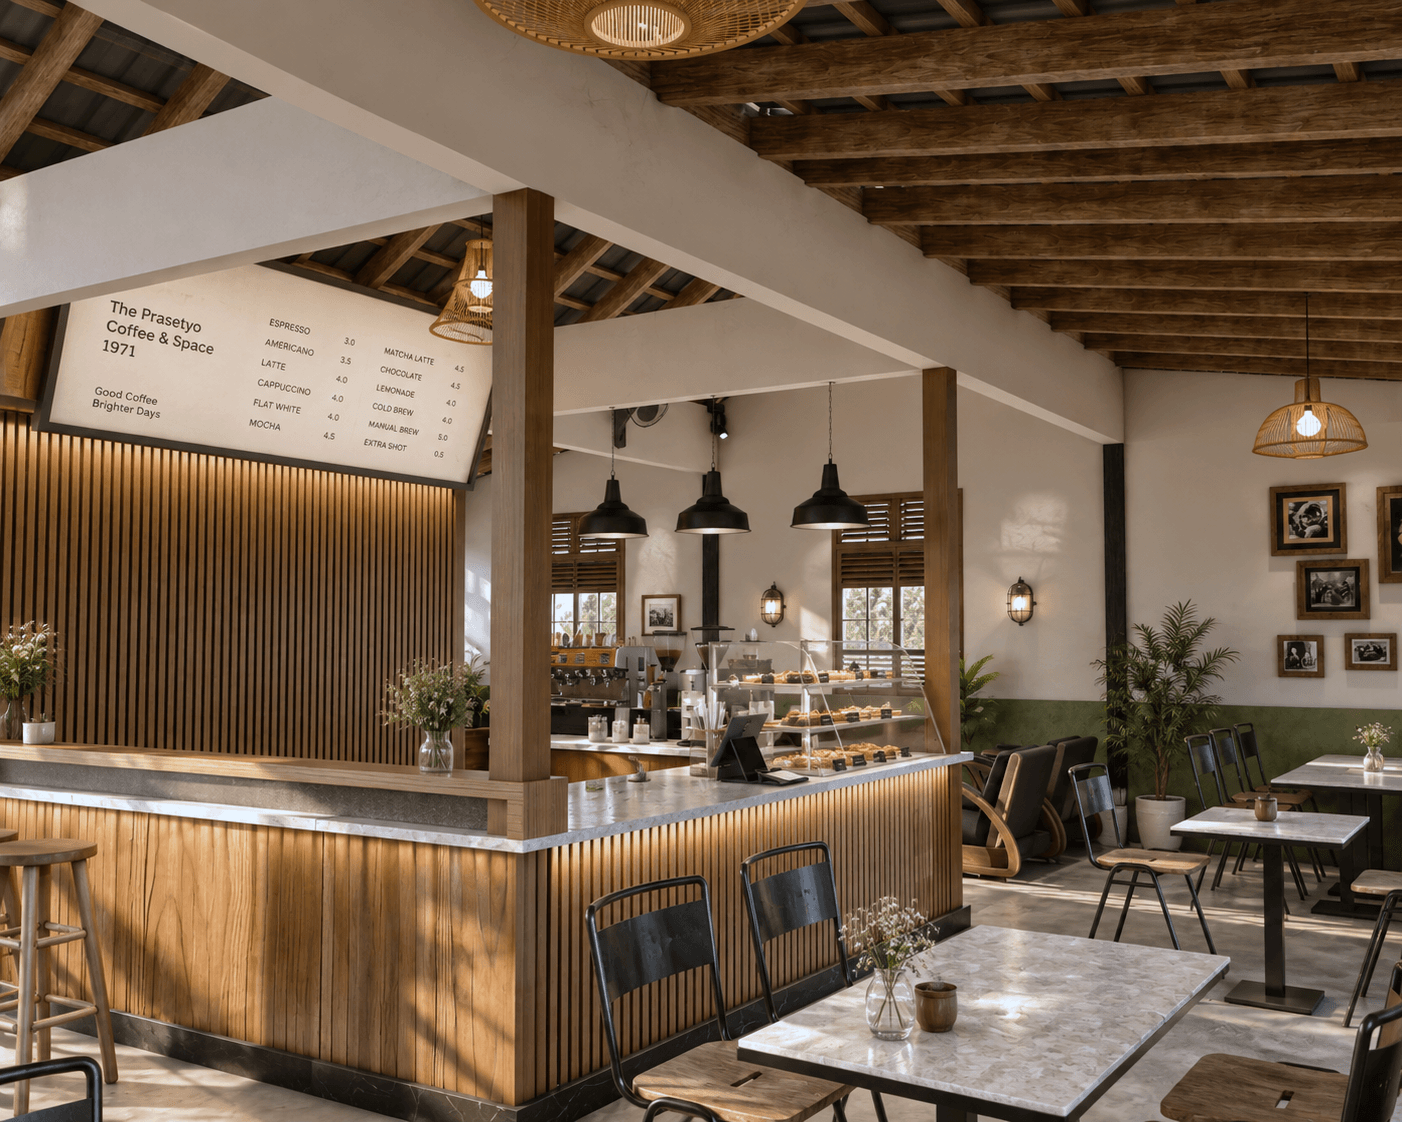
Espresso bar with timber panelling and a glass display case facing the seating area.
Pastry counter with open timber shelving, ceramic cups and a round mirror on the wall behind.
Site documentation of the stairwell mid-construction, bare plaster walls awaiting finish.
Site documentation photograph inside the glass-walled shopfront during a construction visit.
Result

A 24 hour coffee shop set within a shophouse, designed to balance openness and refinement. Natural materials and unfinished wall textures create a warm, honest atmosphere that feels welcoming and comfortable for everyone, at any hour.

Specification
Area
156 m²
Programme
12 weeks
Seats
40
Handover to opening
12 days
Opened
1 January 2025
Credits
Photography
Studio Documentation
Contractor
Main Contractor

We would love to discuss your project and explore how thoughtful design can bring your ideas to life.