01
The second branch of Waroeng Andalan builds upon the brand’s established identity while offering a significantly larger dining experience.
- Type
- Restaurant
- Location
- Gading Serpong
- Year
- 2026
Architecture, interior and landscape design across Indonesia.
0111
LARK turns vision into shape through architecture, interiors, and creative design, translating ideas into spaces that are thoughtful, functional, and full of character. Every project begins with a vision and evolves through a process of exploration, collaboration, and making.
Four disciplines, run by one team, on one drawing set.
Building form, structure and spatial planning, from massing through construction drawings.
Material, furniture and finishing decisions for how a space is used day to day.
Outdoor space, planting and circulation, planned alongside the building rather than after it.
Renders that show a design before it is built, used to test decisions and communicate with contractors.
Six stages, from first site visit to handover.
Understanding the site, user needs, and project goals.
Exploring spatial ideas, materials, and design direction.
Creating 3D images to help clients clearly understand the design.
Preparing detailed drawings for construction.
Ensuring the design is executed properly during construction.
Final review and completion of the space.
Seven people across leadership, design, landscape, craft and the running of the studio.
Meet the studioLeadership
0107
Ridhan Prasetyo
Managing Director
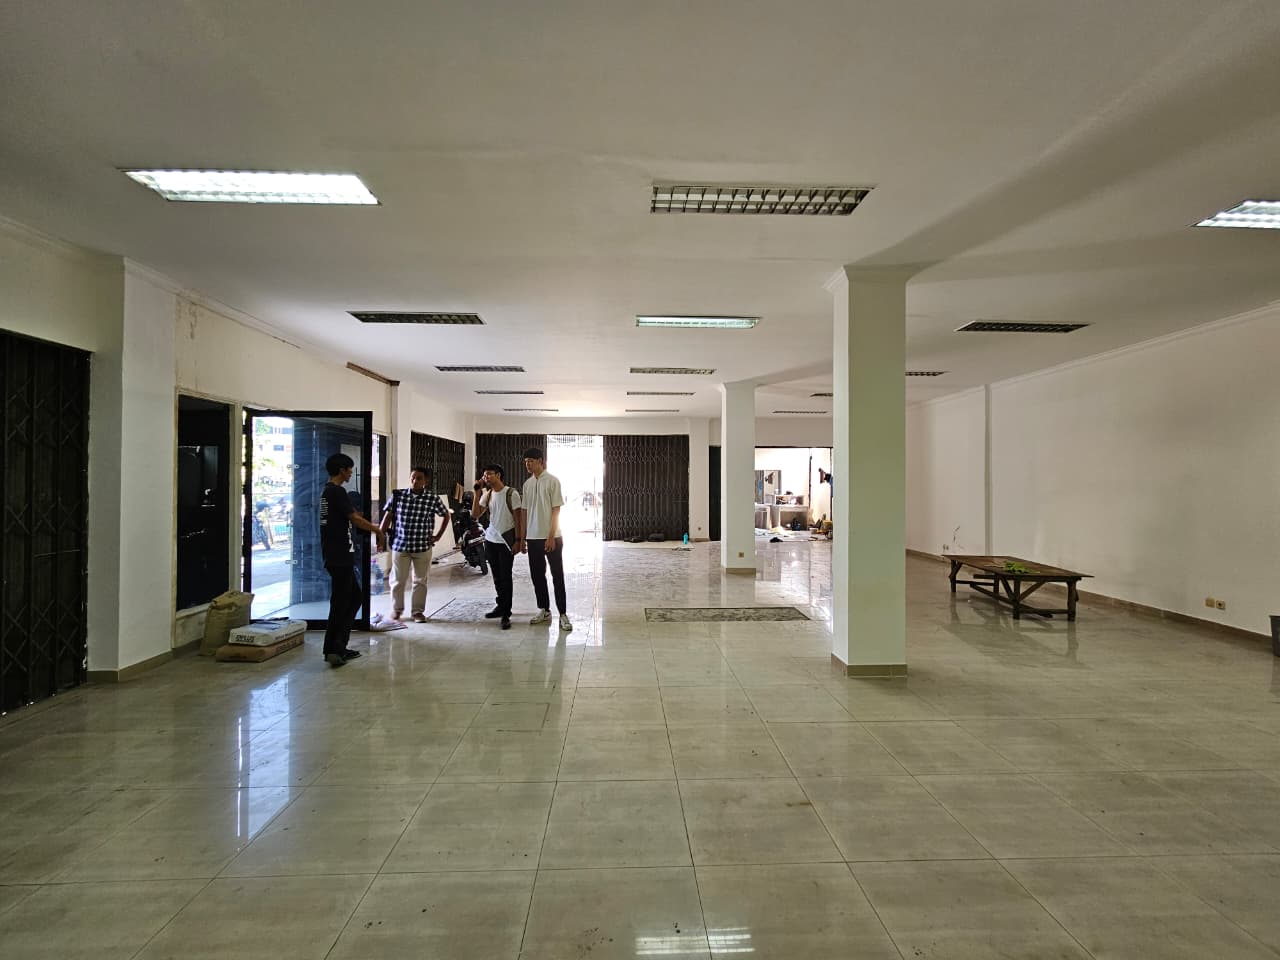
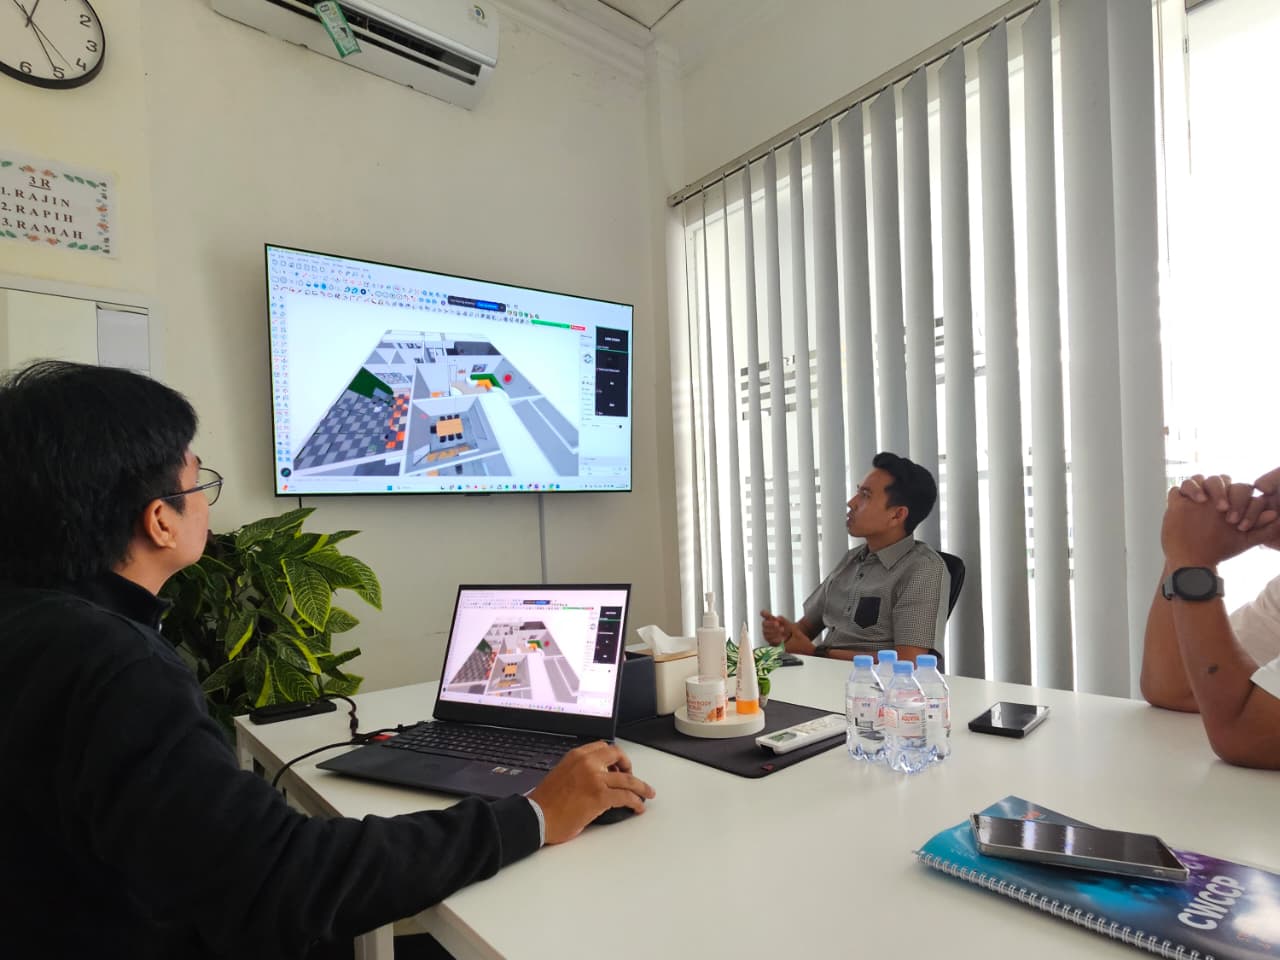
Before a drawing becomes a room: site visits, measurements, and working sessions around the model.
0108
An existing house, photographed as it stands.
After a first year spent building the studio through architecture and interiors, we are opening two adjacent fields of our practice to more work.
Landscape
Pools set into planted courtyards, stepping stones through tropical gardens, water, shade and green brought close to the house. The landscape work the studio has already been designing is now open to more projects.
Craft furniture
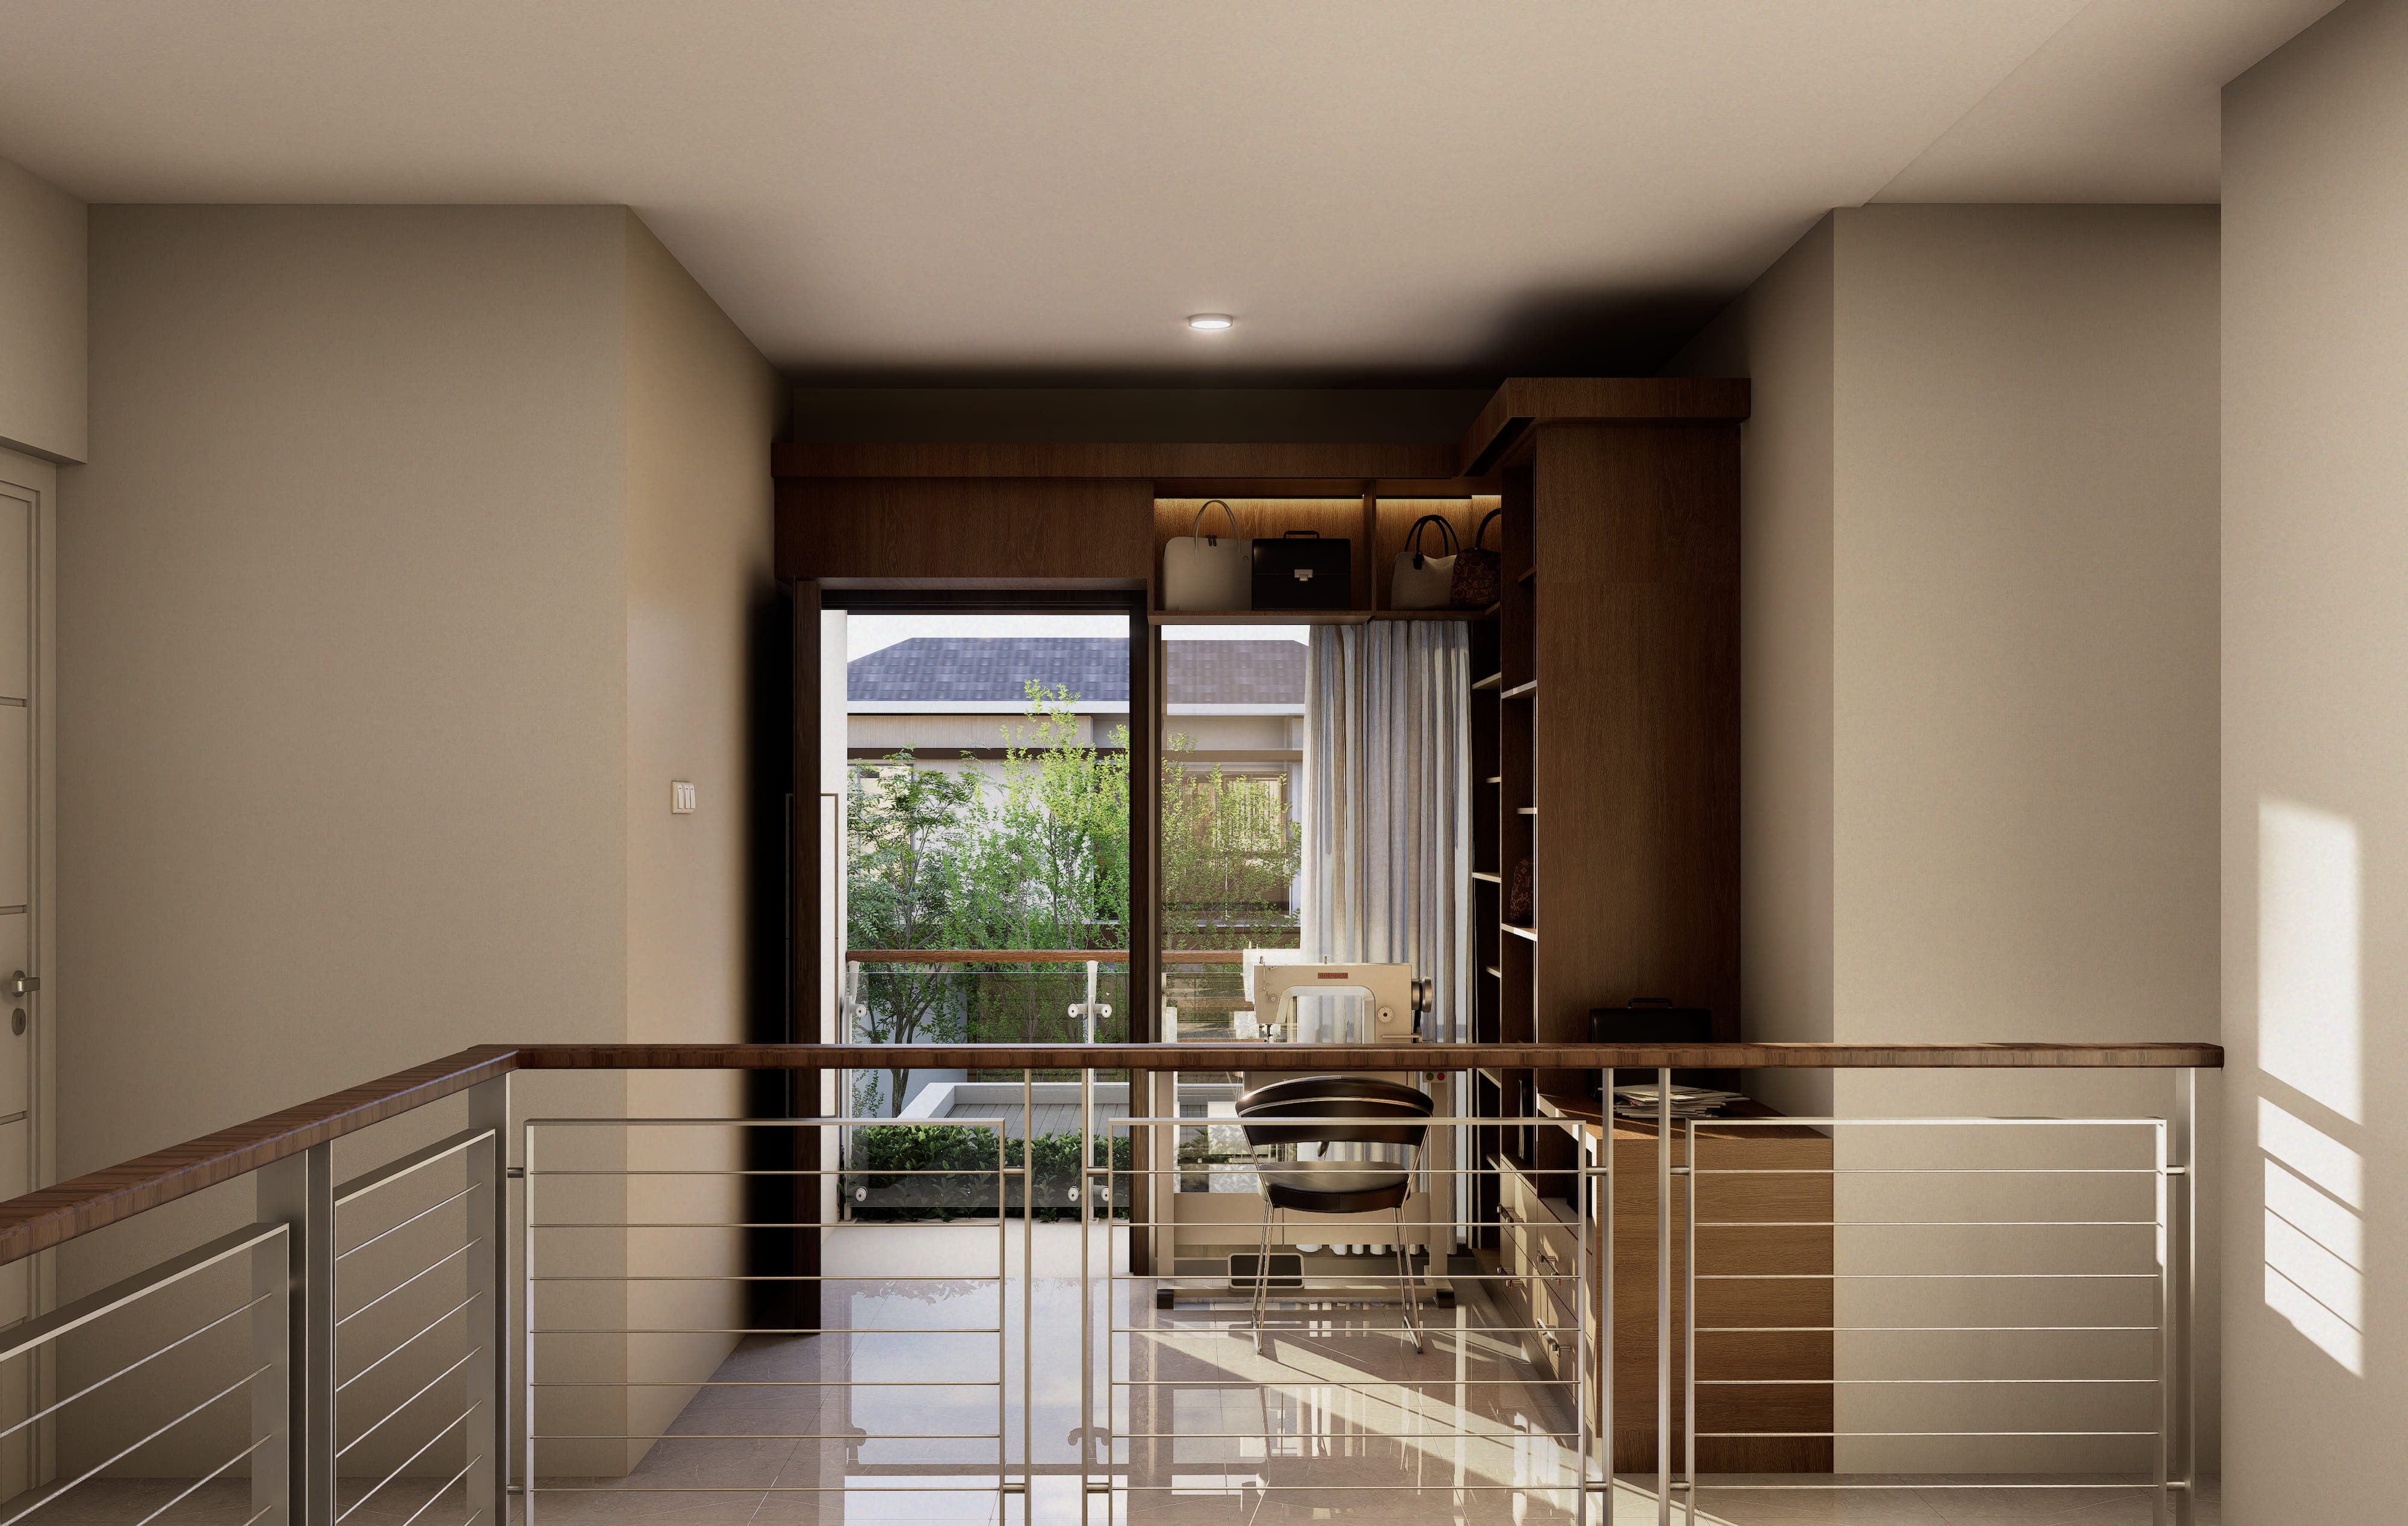
Kitchens and cabinetry built to the room: timber-grain fronts, lit open shelving, joinery shaped around a staircase. Made in the studio’s own workshop, which is now open to more furniture projects.
Turning vision into shape
We would love to discuss your project and explore how thoughtful design can bring your ideas to life.