
House · Bogor
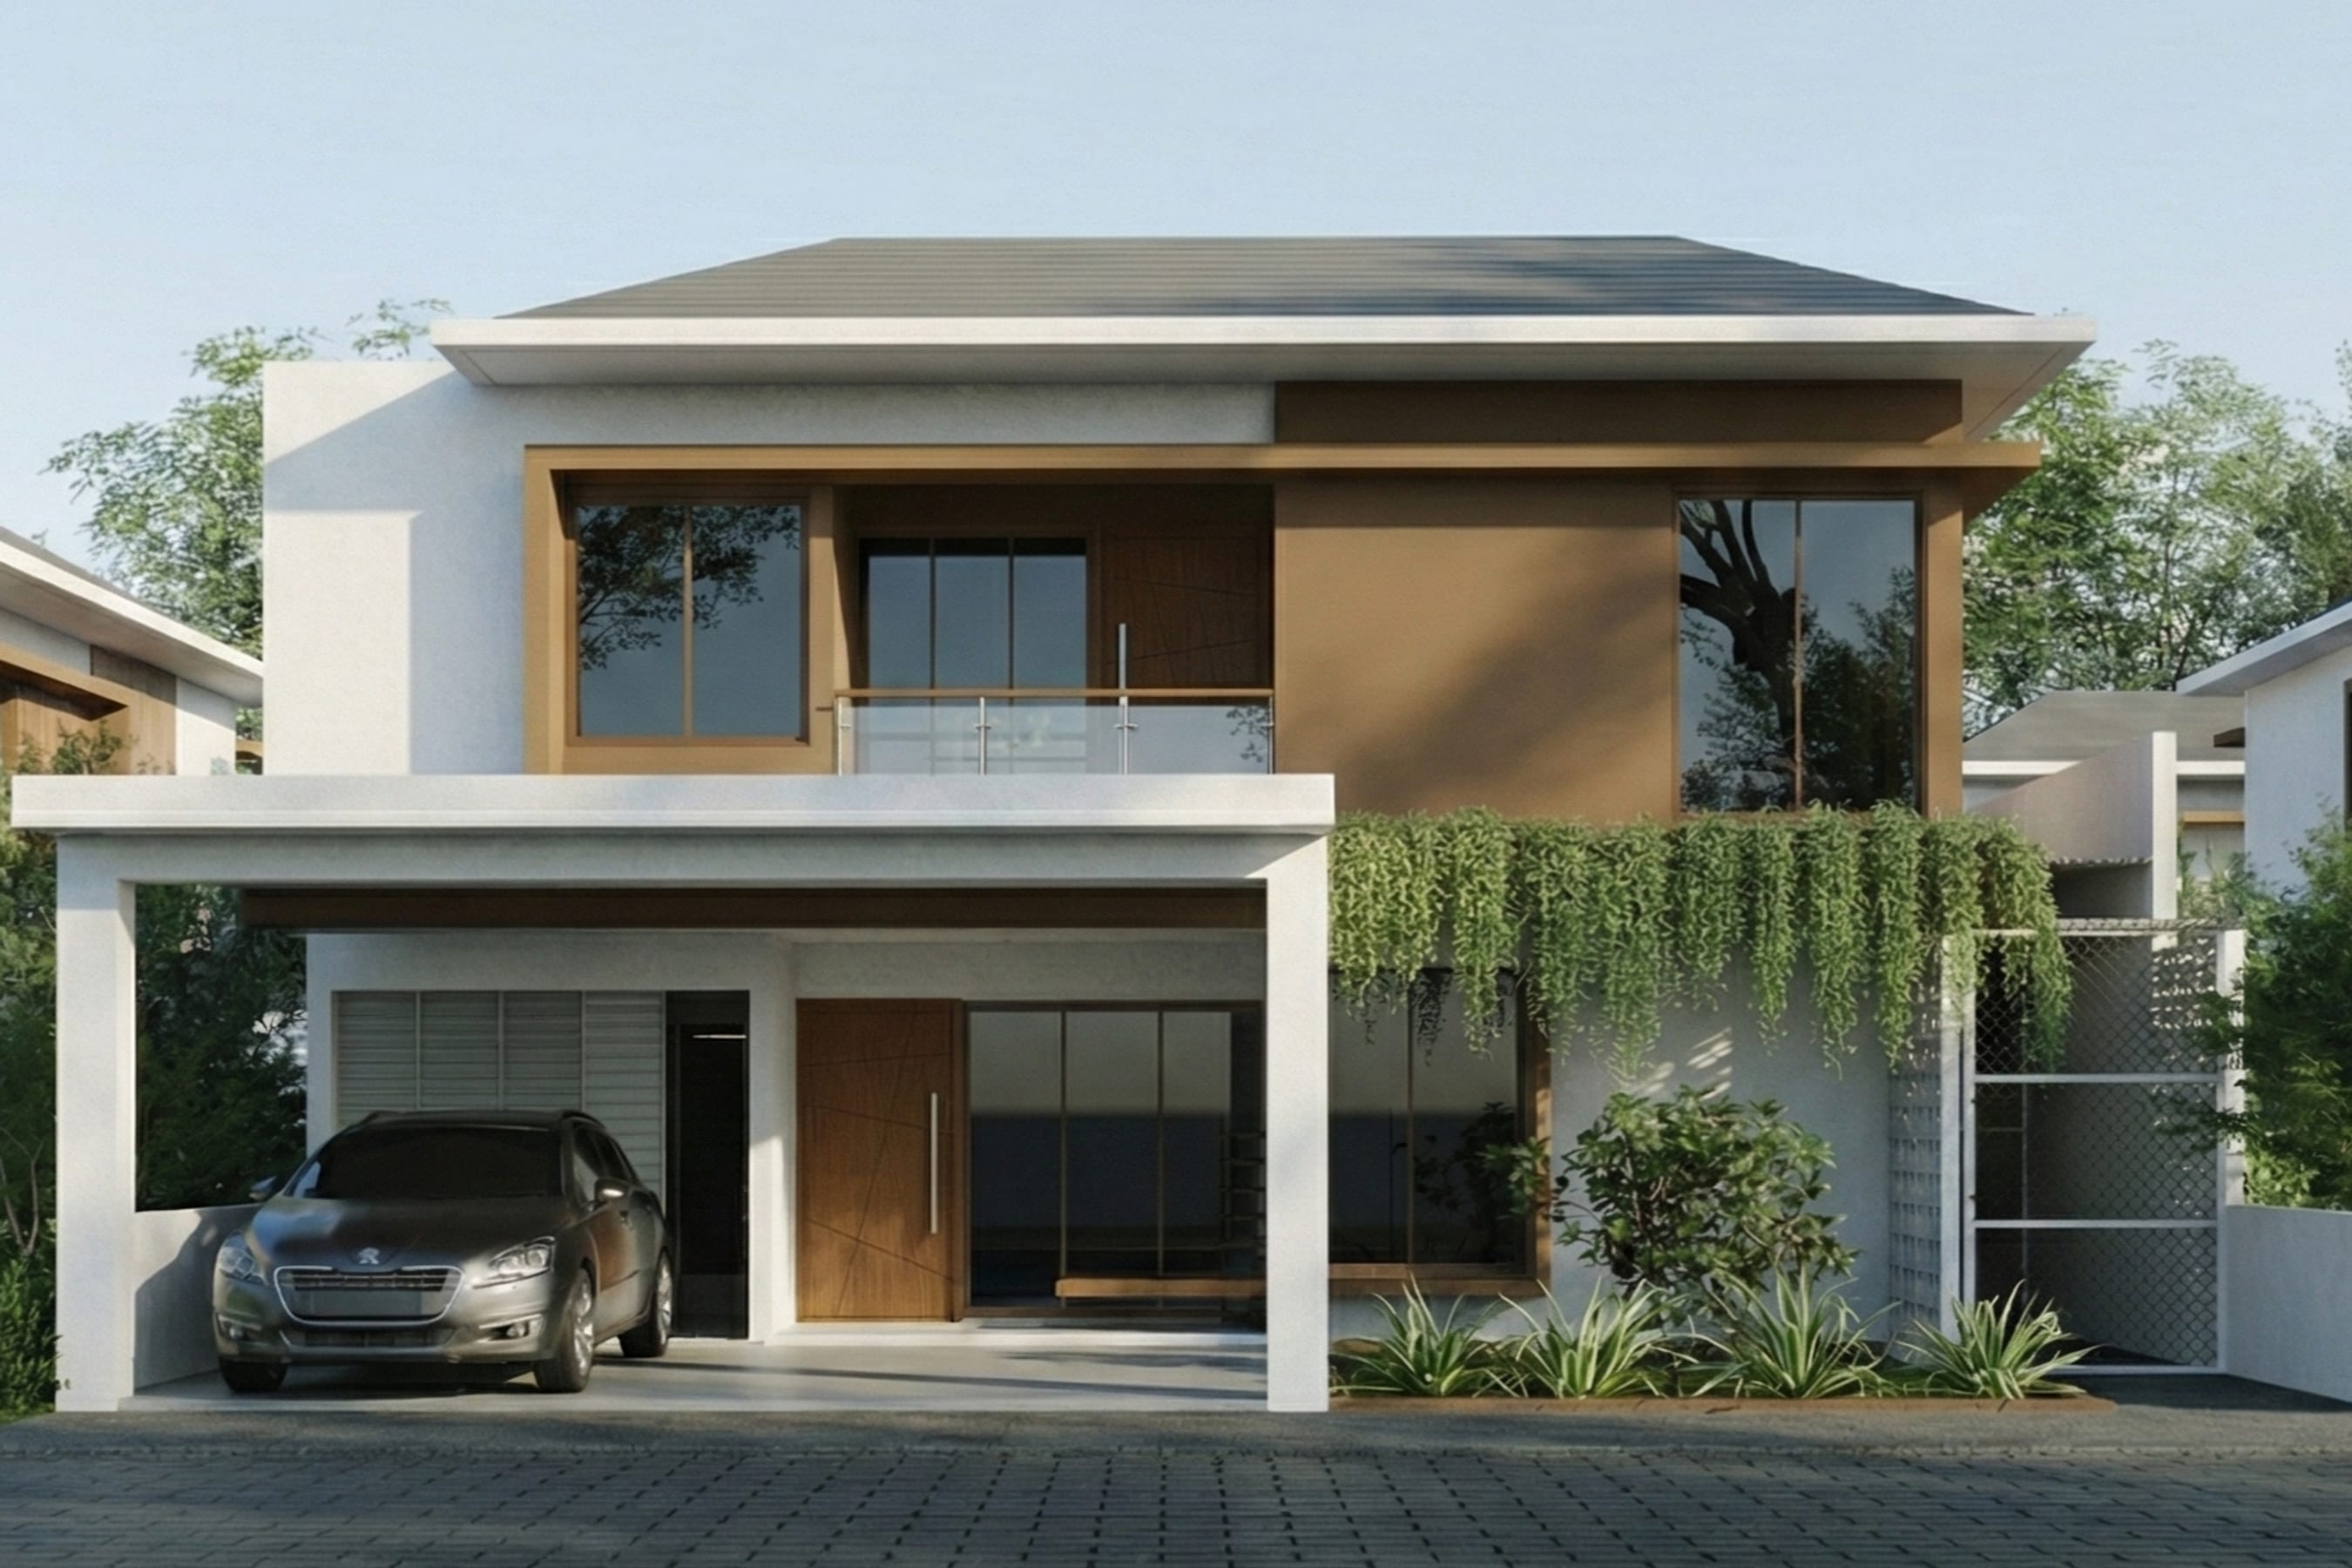
Ms. RA House
Details
Type
House
Location
Bogor
Area
40 m²
Year
2025
Gallery
Result
This renovation transforms a compact kitchen into a functional, storage-efficient space inspired by Japandi design. Warm materials, soft tones, and clean lines create an inviting kitchen and dining area, while the family room, living room, and multipurpose space are well integrated to provide a more open and welcoming environment for everyday living and entertaining.
Next project
Turning vision into shape
We would love to discuss your project and explore how thoughtful design can bring your ideas to life.